

3D Design Your Home Before Renovating! Arrange Furniture with Free Sweet Home 3D
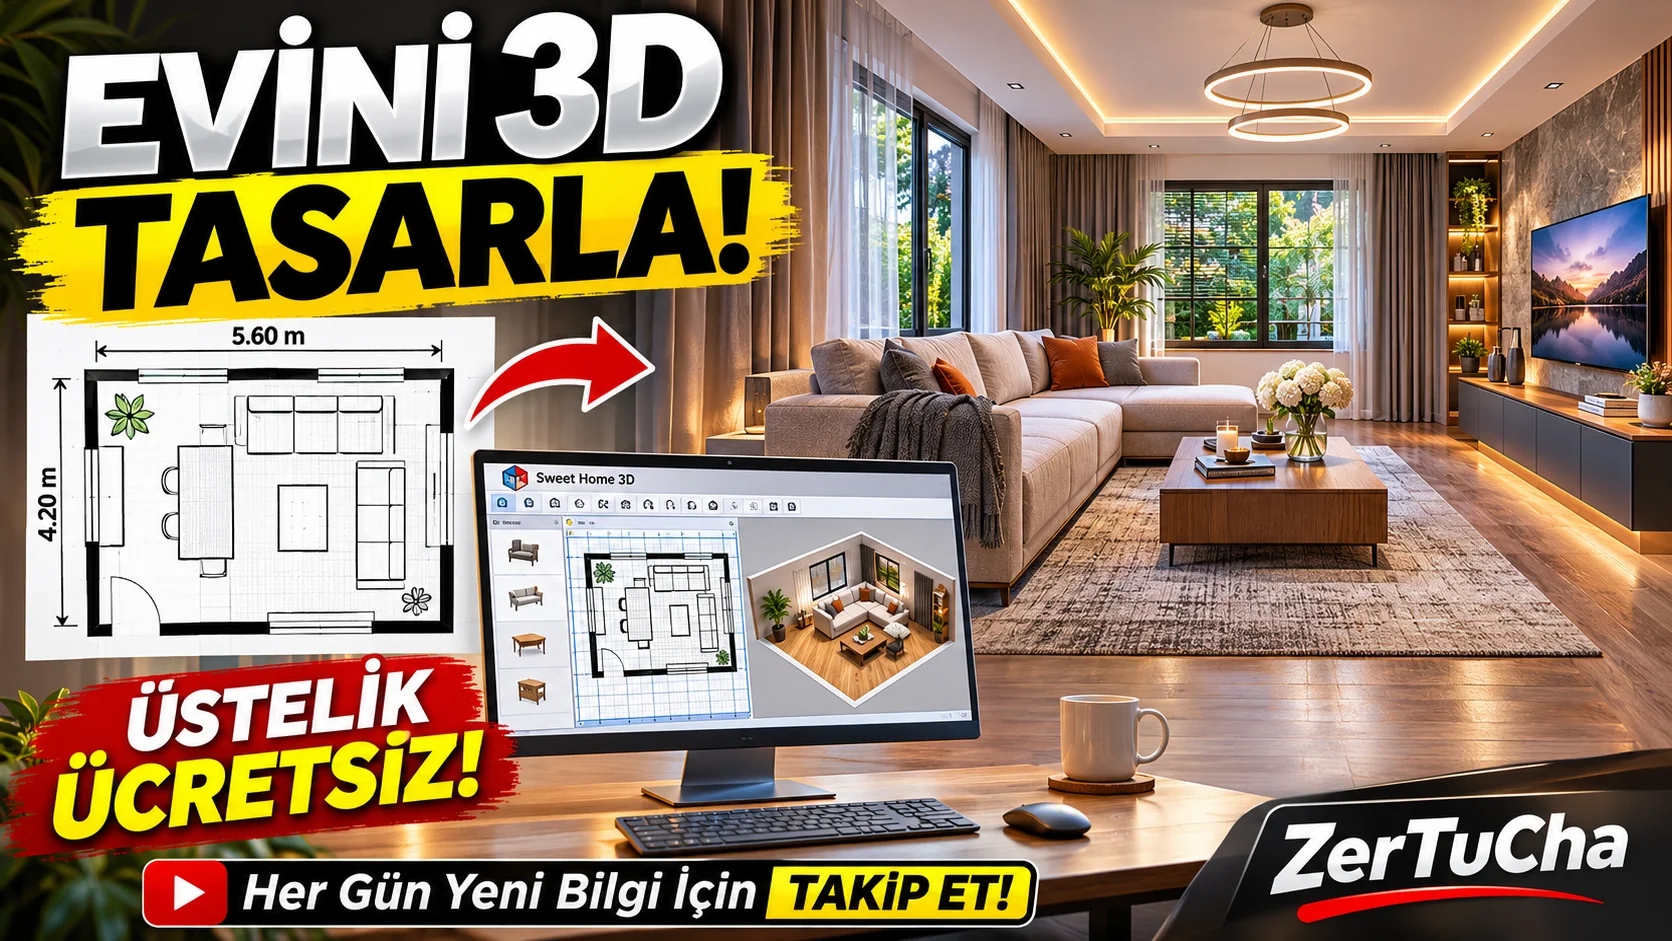
Imagine you bought a sofa. It looks great in the store but when you get it home it takes up half the living room! This is exactly the problem that Sweet Home 3D is trying to solve.
The program allows you to draw the plan of your home, place the furniture and see the resulting layout in three dimensions.
What exactly does Sweet Home 3D do?
Sweet Home 3D is an open source interior design program that allows you to draw the plan of your house or a room, place doors and windows, arrange your furniture and see all the changes in three dimensions.
So why is this important?
Let's say your living room is 20 square meters. You are thinking of buying a new sofa, television unit and dining table. However, you are not sure about the placement of the furniture.
In Sweet Home 3D, you can create a plan according to the dimensions of your living room, change the widths and positions of the furniture, and try different layouts.
Moreover, the changes you make are shown in the three-dimensional view as well as the two-dimensional plan.
The best part of the program is that you do not need to learn professional architectural software for these operations.
Program highlights
1. You can draw a two-dimensional plan of your house
First of all, you create the basic plan of your house.
You draw the walls, determine the dimensions of the rooms and place the door and window positions.
The program supports flat, round and curved walls. Since you can enter the dimensions from the keyboard, you do not have to make approximate drawings only with the mouse.
You can also show the areas of rooms, add dimension lines, and work on multiple floors.
This feature is especially useful for those who want to renovate their homes and those who prepare a layout plan before moving to a new flat.
2. You can place furniture by dragging and dropping
This is where the fun part starts!
The furniture catalog of the program includes sofas, tables, chairs, beds, cabinets and various decoration objects.
You can choose these and place them wherever you want in your room.
Let's say you want to buy a new wardrobe for your bedroom.
You can control how the wardrobe looks by adjusting its width, height and depth and placing it in different parts of the room.
Similarly, you can change the colors, some surface features and directions of the furniture.
There is an important detail here: The ready-made furniture in the program may not be exactly the same as the products you will purchase. To get accurate results, you need to enter the dimensions of the actual furniture.
3. You can tour your home in three dimensions
I think this is one of the most impressive features of the program.
Once you've drawn your plan and placed the furniture, you don't have to just look from above.
Sweet Home 3D allows you to examine your design as if you were walking around your home with a virtual visitor view.
For example:
-
When you enter the hall, you can check how the seats look.
-
You can examine the seating arrangement in front of the television.
-
You can see if the corridor is too narrow.
-
You can evaluate the room layout from different angles.
Moreover, the changes you make in the two-dimensional plan are also updated in the three-dimensional view.
4. You can change wall colors, floors and textures
You are thinking of painting your house, but you are not sure which color will look better.
With Sweet Home 3D, you can change the color of the walls, apply parquet or tile appearance to the floor, and try the colors of the furniture in different combinations.
For example, you can prepare three different designs for the same living room:
Light walls and wooden floors in the first, dark furniture in the second, and a more modern and minimalist decoration in the third.
So you can compare design ideas before buying paint or furniture.
However, please note that the colors in the screenshot may appear different in real life depending on the light, paint material and monitor settings.
5. You can create realistic photos and promotional videos
Sweet Home 3D is not limited to just drawing plans.
The program also helps you create images and videos from the three-dimensional designs you have prepared.
You can change light sources, evaluate the effect of sunlight and view your space with different camera angles.
For example, you are an interior designer and you have prepared a new living room design for your client.
Instead of just showing a technical drawing, you can present a visual that resembles the completed version of the room.
This feature may also be useful for real estate agents and content creators interested in decoration.
Of course, the visual quality of the results depends on the selected model, textures, lighting settings and computer performance.
6. You can import ready-made house plans and 3D models
If you have an architectural plan of your house, you may not need to draw everything from scratch.
You can transfer the image of the current plan to the program as a background and create walls using this image as a reference.
Also, if the ready-made furniture catalog of the program is not sufficient for you, you can add external 3D models.
This is especially important for those who want to find a model that resembles a particular piece of furniture or create more detailed designs.
The program supports importing different 3D model and texture files. However, we should not assume that every model will work smoothly; File format, geometry and texture compatibility are important.
7. You can share your designs in PDF and different file formats
Once you've completed your design, you don't have to just leave it in the program.
You can print your plans, export as PDF, create images, and save your 3D models in supported formats.
For example, you can share the layout plan you prepared for your new home with your family or present your decoration project to your customer.
This makes the program useful not only for individual users but also for those doing small design and decoration jobs.
How to use Sweet Home 3D? Step by step example
Now let's walk through a real example.
Let's say you have a hall that is 4 meters wide and 5 meters long. You want to redesign this place.
Step 1 — Create the living room walls
Open the program, start a new project and select the wall drawing tool. Draw your living room with dimensions of 4 × 5 meters.
Step 2 — Position doors and windows
Select door and window models from the catalogue. Drag them to their actual location and edit their dimensions.
Step 3 — Add furniture
Place sofa, television unit, coffee table and other items. Use actual furniture measurements.
Step 4 — Change colors and background
Apply the colors you want to the walls and parquet or a different texture to the floor.
Step 5 — Check in three-dimensional view
Switch to virtual visitor view. Consider furniture placement and transition areas.
Step 6 — Save your design
Save the project, create a PDF plan or three-dimensional image if you want.
That's it! You now have a digital living room design where you can try out different layout options before actually moving the furniture.
Advantages — Why Sweet Home 3D?
Free and open source
You can use the desktop version for free. There is a GPL license that also allows commercial use.
Beginner level
Offers a home planning workflow that is easier to learn than professional CAD software.
2D and 3D view working together
You can immediately see the results of the changes you make on the plan.
Offline use
You can design on the desktop application without an internet connection.
Expandable furniture catalog
In addition to the ready-made models, you can add new furniture and textures from the outside.
Works on different operating systems
Windows, macOS, Linux and web version options are available.
Disadvantages — Is it enough for everyone?
1. It does not completely replace professional architectural software.
Sweet Home 3D is a successful tool for interior planning and visualization. However, it is not designed for static calculations, structural engineering, permitting projects or advanced BIM processes.
2. Ready-made furniture may not always look modern and realistic.
The initial catalog is limited, especially in the free version. For more realistic results, you may need to download additional models and textures.
3. Performance may decrease in complex projects.
When you use a lot of furniture, high-resolution textures and detailed 3D models, the program may slow down.
4. You may need to spend time for photorealistic visuals.
You may need to tinker with lighting, camera angle, material and rendering settings to get a good result.
5. Some features are limited compared to professional design tools.
You should not expect advanced parametric modeling, teamwork and professional building information modeling tools. User evaluations also indicate that more modern design libraries are needed.
Is there a fee? Is it available for free?
Sweet Home 3D
Open source GNU GPL
0 TL
For the free desktop version available through the official SourceForge.
Free version:
-
100 furniture models
-
26 preset textures
-
2D plan and 3D view
-
Interior landscaping
-
Export images, videos and plans
Paid store version:
-
Available for purchase on Microsoft Store.
-
Offers automatic updates.
-
Includes a wider catalog of ready-made furniture and textures.
-
The official download page states 10,836 furniture and 423 textures.
Microsoft Store price may vary by region; I could not verify the current Türkiye price. Pricing for mobile applications may also differ from the desktop version.
What I want to emphasize here is that just because Sweet Home 3D is free does not mean that it is only a few-day trial version.
Using the free desktop version, you can prepare a house plan and benefit from its basic features. The paid version, on the other hand, offers a wider library of ready-made content and store conveniences.
System requirements
Sweet Home 3D was developed as a lightweight software that targets even very old computers. However, today, it is advantageous to use more powerful hardware in large and detailed projects.
|
Component |
Information |
|---|---|
|
Windows |
Windows version available |
|
macOS |
Mac version available |
|
Linux |
Linux version available |
|
Mobile |
Android and iOS options |
|
Web |
WebGL supported browser |
|
Graphic |
Visual card with compatible and updated drivers |
|
Memory |
Low requirement in small projects, more RAM in large projects |
The official FAQ page also includes very old minimum values such as 400 MHz processor and 256 MB RAM. Do not consider these as the recommended system for modern projects.
Who is it suitable for?
|
User |
Review |
|---|---|
|
Those who want to renovate their home |
Very convenient |
|
Moving to a new house |
Very convenient |
|
Decoration enthusiasts |
Very convenient |
|
Interior architecture students |
Suitable |
|
Property consultants |
Suitable for simple presentations |
|
Small furniture businesses |
Suitable for layout layouts |
|
Professional architects |
Suitable as an auxiliary tool |
|
Structural engineers |
Does not replace the technical project |
Is Sweet Home 3D worth using?
My assessment is this:
Sweet Home 3D is a program that attracts attention especially with its freeware and ease of use.
It is quite logical to draw the plan of your house, place the furniture, change the wall colors and see your design in three dimensions.
The biggest advantage is that it allows you to try a design idea on the computer before implementing it.
But remember: The model you create in this program is not a substitute for real-world measurements and professional architectural checks. You should definitely consult authorized experts, especially for wall removal or structural changes.
My suggestion: If you want to remodel your home, try the free version first. It may be sufficient for most basic layout work. If you need a larger library of ready-made models, you can consider the paid version.
Reducing the possibility of purchasing the wrong furniture with a free program is a nice advantage in itself!



Henüz yorum yapılmamış. İlk yorumu siz yapın!
Bir Yorum Bırakın